Selected residential work
Kohat Enclave
Master Bedroom
- Type
- Residential interior
- Work shown
- Space planning & 3D visualisation
- Location
- Kohat Enclave
- Year
- Selected work
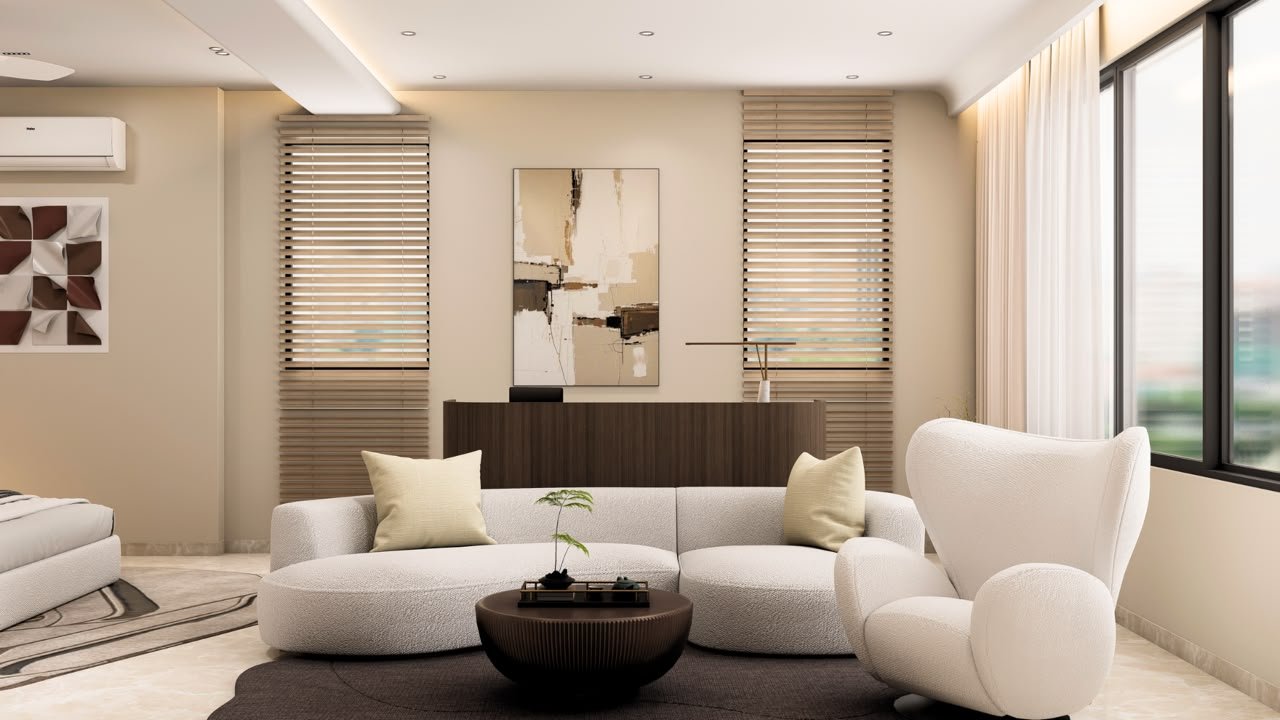
A thoughtfully planned bedroom suite for rest, work, and relaxation.
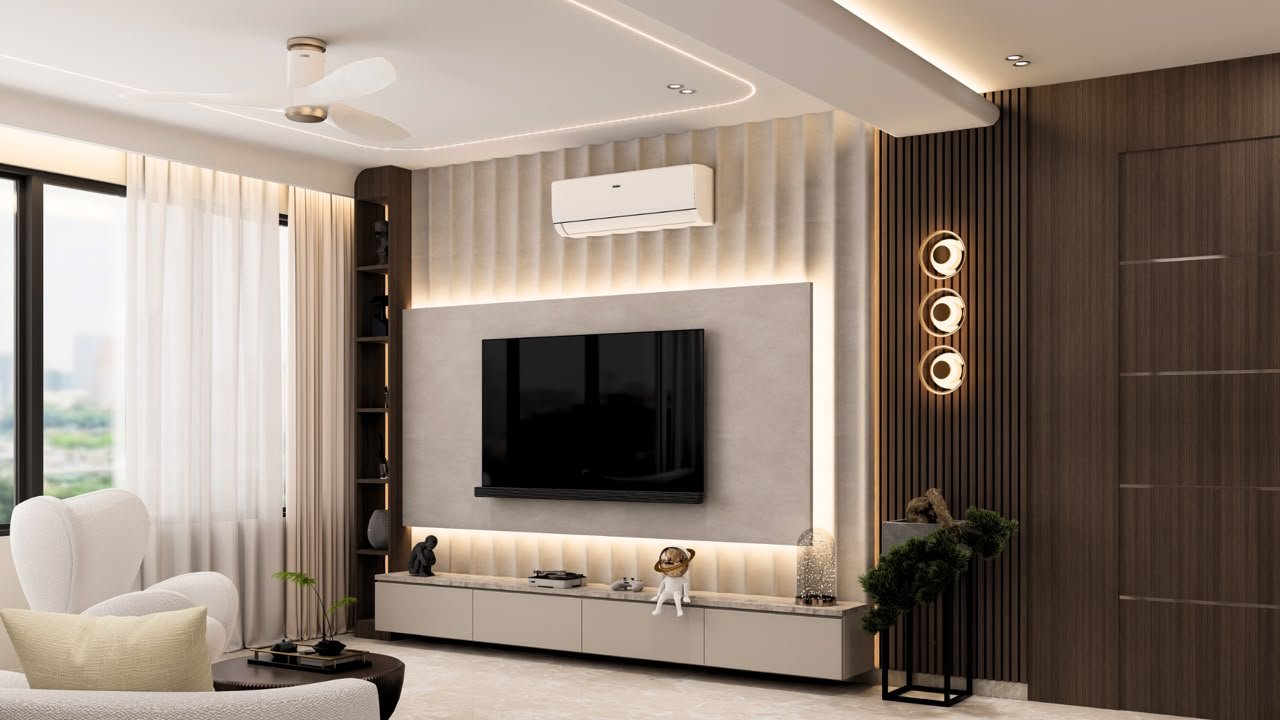
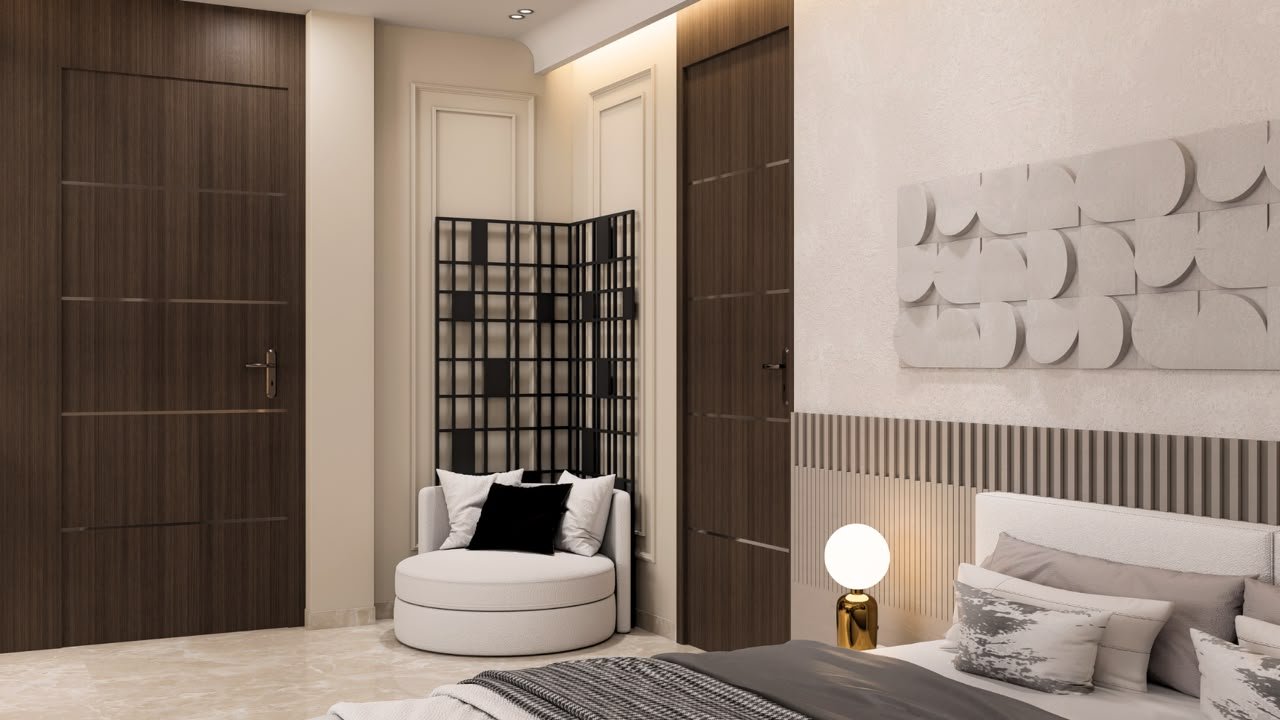
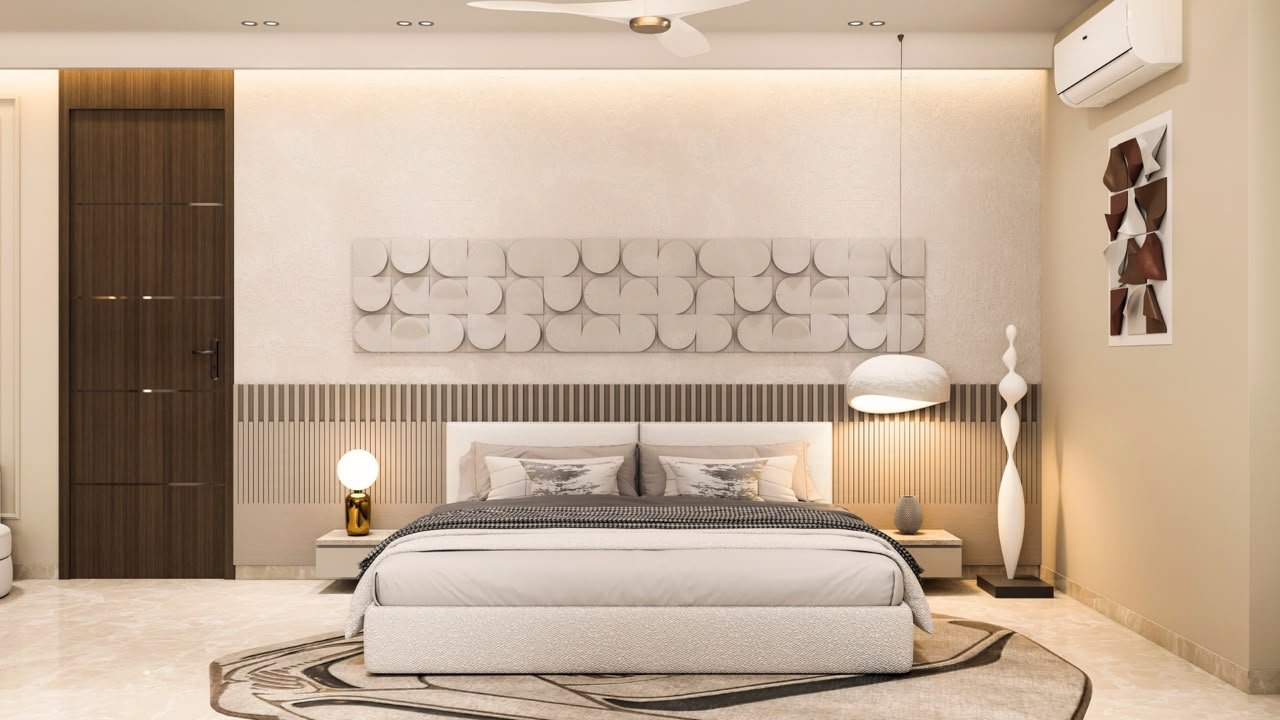
The supplied plan arranges a bedroom and lounge as one extended suite. The sleeping zone connects to a walk-in closet and bathroom, while the larger room accommodates the bed, lounge seating, television unit, and study table.
The imagery explores a restrained palette of warm whites, natural wood, soft beige, dark accents, layered lighting, and curved furniture forms.